
Project
Kingsland Multifamily
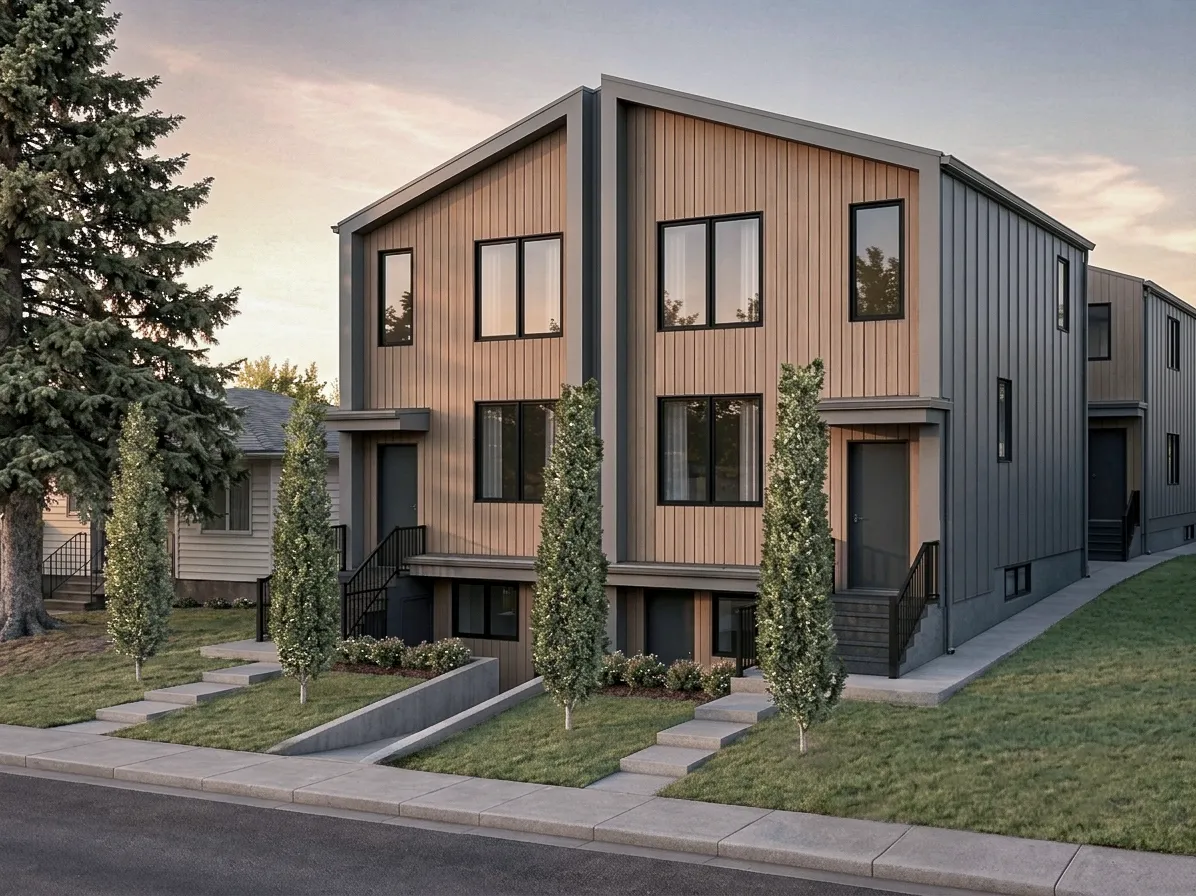
Courtyard-oriented multifamily housing for a mid-block site in Calgary.
Project Summary
Kingsland Multifamily is a compact residential development organized as two buildings around a shared landscaped courtyard. Four principal homes and four secondary suites are distributed across the site while keeping the overall massing to two storeys.
Separate entries and walkways give each home a clear address, while restrained material choices, simple forms and generous landscaping help the added density feel deliberate, comfortable and residential in scale.
Project Information
- Location
- Kingsland, Calgary, AB
- Type
- Multi-Family Residential
- Year
- 2026
- Status
- Permit Stage
- Program
- 4 Principal Homes + 4 Secondary Suites
- Services
- Residential Design
- Rezoning
- Permit Documentation