
About RVLV
RVLV approaches design through reduction —
removing what isn't needed until the idea, the proportion and the experience become clear.
The studio works between constraint and experiment. Zoning, budget, structure and buildability set the terms; proportion, light, material and detail are where the project is resolved.
Design is used to clarify the idea, test decisions and develop a resolved direction, so the project is ready to move confidently into its next stage. Most of the work is deciding what to leave out.
Studio
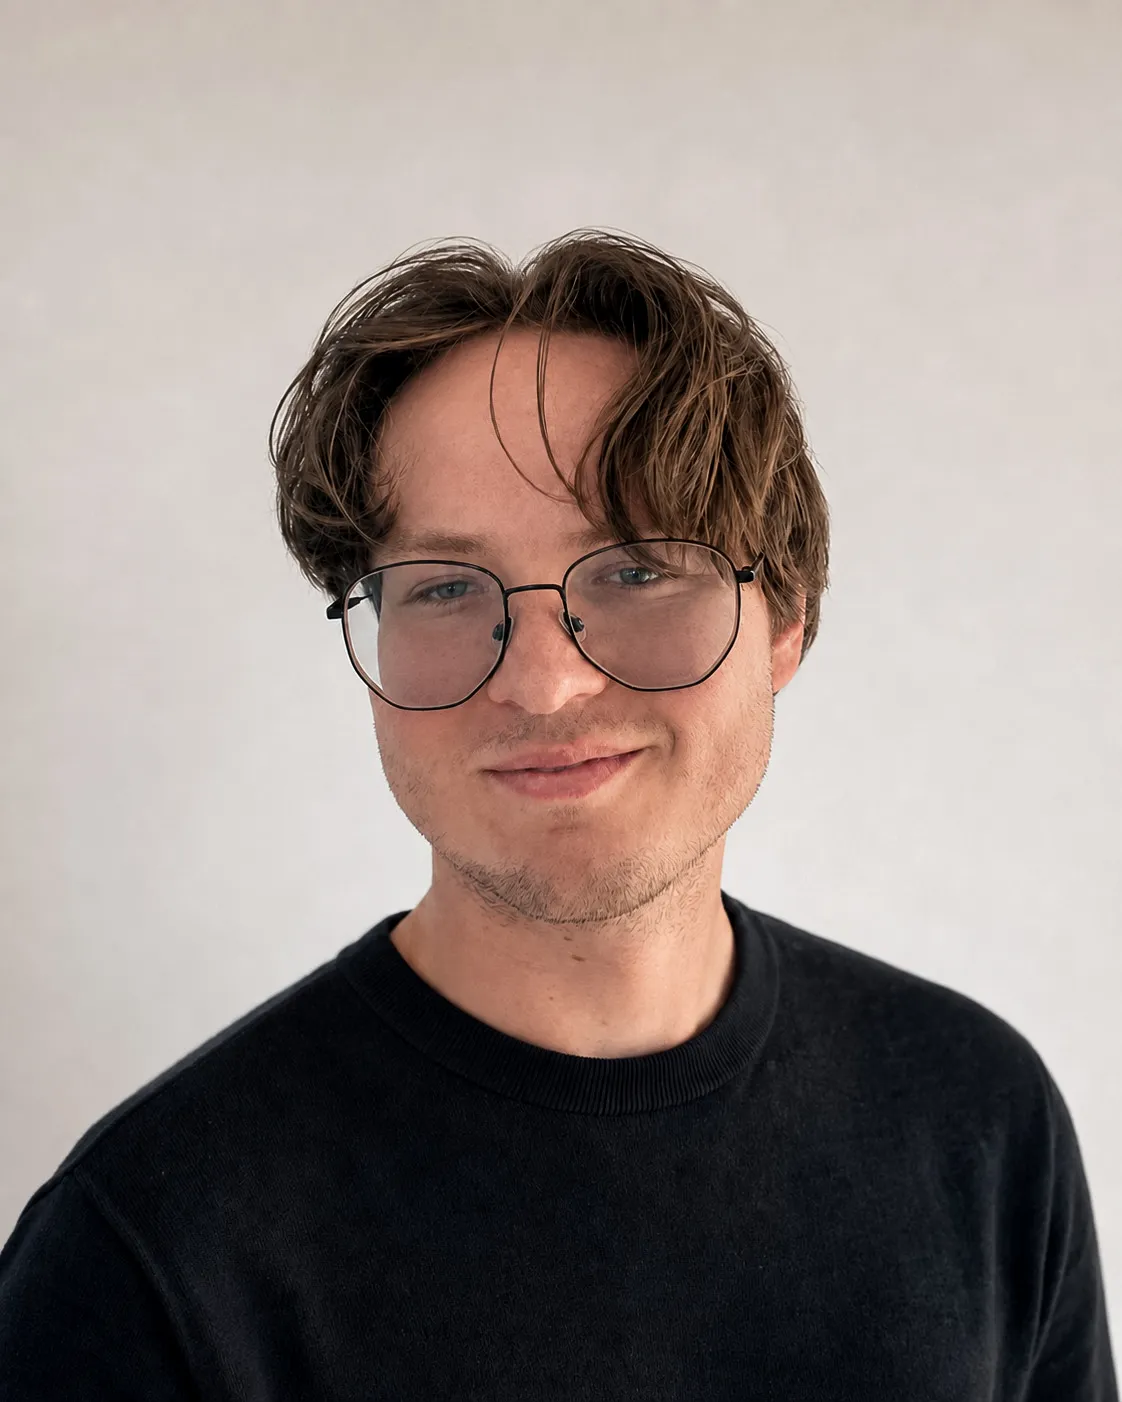
Arthur Andryszewicz
I'm an artist, designer and Architectural Technologist based in Calgary. My work moves between residential design and spatial and experiential projects, bringing together technical problem-solving with an interest in proportion, material, atmosphere and how people experience space.
I founded RVLV as an independent studio where those interests can overlap. Keeping the practice small allows me to stay directly involved from the first conversation through design, documentation and delivery, bringing in builders, consultants, fabricators and other specialists when a project calls for them.
“I'm interested in work that is clear in its intent, precise in its execution, and willing to experiment when the idea calls for it.”
Practice
Residential
Spatial & Experiential
The established side of the practice. Houses, additions, suites and small multi-family projects, taken from first feasibility sketches through the approvals and the documentation a builder can actually price and construct.
The emerging side of the practice. Work made to be walked through rather than lived in — public art, installations and temporary environments, developed with the same technical attention as a building. Creative consultation sits here too: concept thinking and design input for projects that don't fit neatly into one category.
- New Homes
- Additions
- Renovations
- Basement Suites
- Garage Suites
- Garden Suites
- Multi-Family Residential
- Rezoning
- Feasibility + Early Design
- Development Permit Documentation
- Building Permit Documentation
- Construction-Phase Design Oversight
- Public Art
- Installations
- Exhibitions
- Stage + Set Design
- Pop-Up / Brand Environments
- Site Furniture
- Temporary Spatial Experiences
- Creative Consultation
- Concept Development
- Technical Design + Documentation
- Fabrication Coordination
- Installation / Delivery Coordination
Construction-phase work is design oversight. Builders, contractors and consultants hold their own scopes.
Fabrication and specialist trades are carried out by external collaborators suited to the project.
Process
Discovery
Understand the project before drawing it: the site, the goals, the constraints, the regulatory context and where the opportunities actually are.
Zoning and setback checks, site conditions, budget reality and program are tested early, so the direction that follows is grounded rather than assumed.
Design
Develop the spatial, architectural or experiential idea through drawings, models, visualization and iterative testing.
Options are reduced rather than accumulated — plan, section, proportion and material are worked until one scheme is clearly the right one.
Documentation
Translate the approved design into coordinated drawings and information suited to permits, pricing, fabrication or construction.
Development and building permit sets, construction documentation, consultant coordination and the details that decide how the work is built.
Delivery
Stay involved while the work is realized, at the level the project requires.
On residential work this is design oversight through approvals and construction. On spatial and experiential work it is coordinating the fabricators, specialists and installation requirements needed to realize the piece.
FAQ
A few common questions.
After an initial inquiry and a conversation about the project, I outline the scope, the services involved and the fee. Work begins once that proposal is accepted and any agreed initial payment has been received.
Projects may require an initial payment before design work begins. The payment structure depends on the scope and is set out clearly in the proposal before anything starts.
The listed services describe RVLV’s primary areas of work rather than a hard boundary. Adjacent work is worth a conversation when the project aligns with the studio — interior design, commercial projects, smaller spatial interventions, custom design elements, and less conventional residential or experiential projects. Send an inquiry even if the exact service is not listed; we can discuss whether the project is a good fit.
Interior design is not presented as a primary standalone service, but interior scope often forms part of a residential or spatial project. Standalone interior work may be considered depending on the scope and the fit with the studio.
Yes, within the studio’s scope. Residential services may include feasibility, rezoning applications, development permit documentation, building permit documentation and the design-related municipal coordination that goes with them. RVLV does not obtain every permit attached to a construction project: trade-specific and specialist permits such as plumbing, electrical and gas sit outside the studio’s discipline and are handled by the appropriate builder, contractor, trade, consultant or specialist for the project.
RVLV does not act as the general contractor, but can help connect you with appropriate construction professionals for the project — a residential builder for a new home, or a qualified renovation contractor for alteration work. On residential projects the studio provides design services, permit and documentation work where included, and construction-phase design oversight where included; it does not provide conventional construction project management, and builders, contractors, trades, consultants and engineers remain responsible for their own scopes. On spatial and experiential projects the studio may coordinate fabricators, specialists, installers and other collaborators as part of delivering the designed work.
Earlier is usually more useful. The studio is most valuable before decisions are fixed — while you are evaluating a property, testing development potential, sizing an addition or renovation, checking permit constraints, or shaping an early experiential concept. Projects already underway can also be considered, depending on what is needed.
Calgary is the primary area of work. Some design and experiential projects may be considered elsewhere depending on the scope and what the project requires on site.
It varies with scale, design complexity, municipal approvals, consultant coordination and fabrication or construction schedules. A project-specific timeline is established once the scope is understood.