
Project
34G Garage Suite
A compact laneway home concept offering a starting point for future garage suite projects.
Project Summary
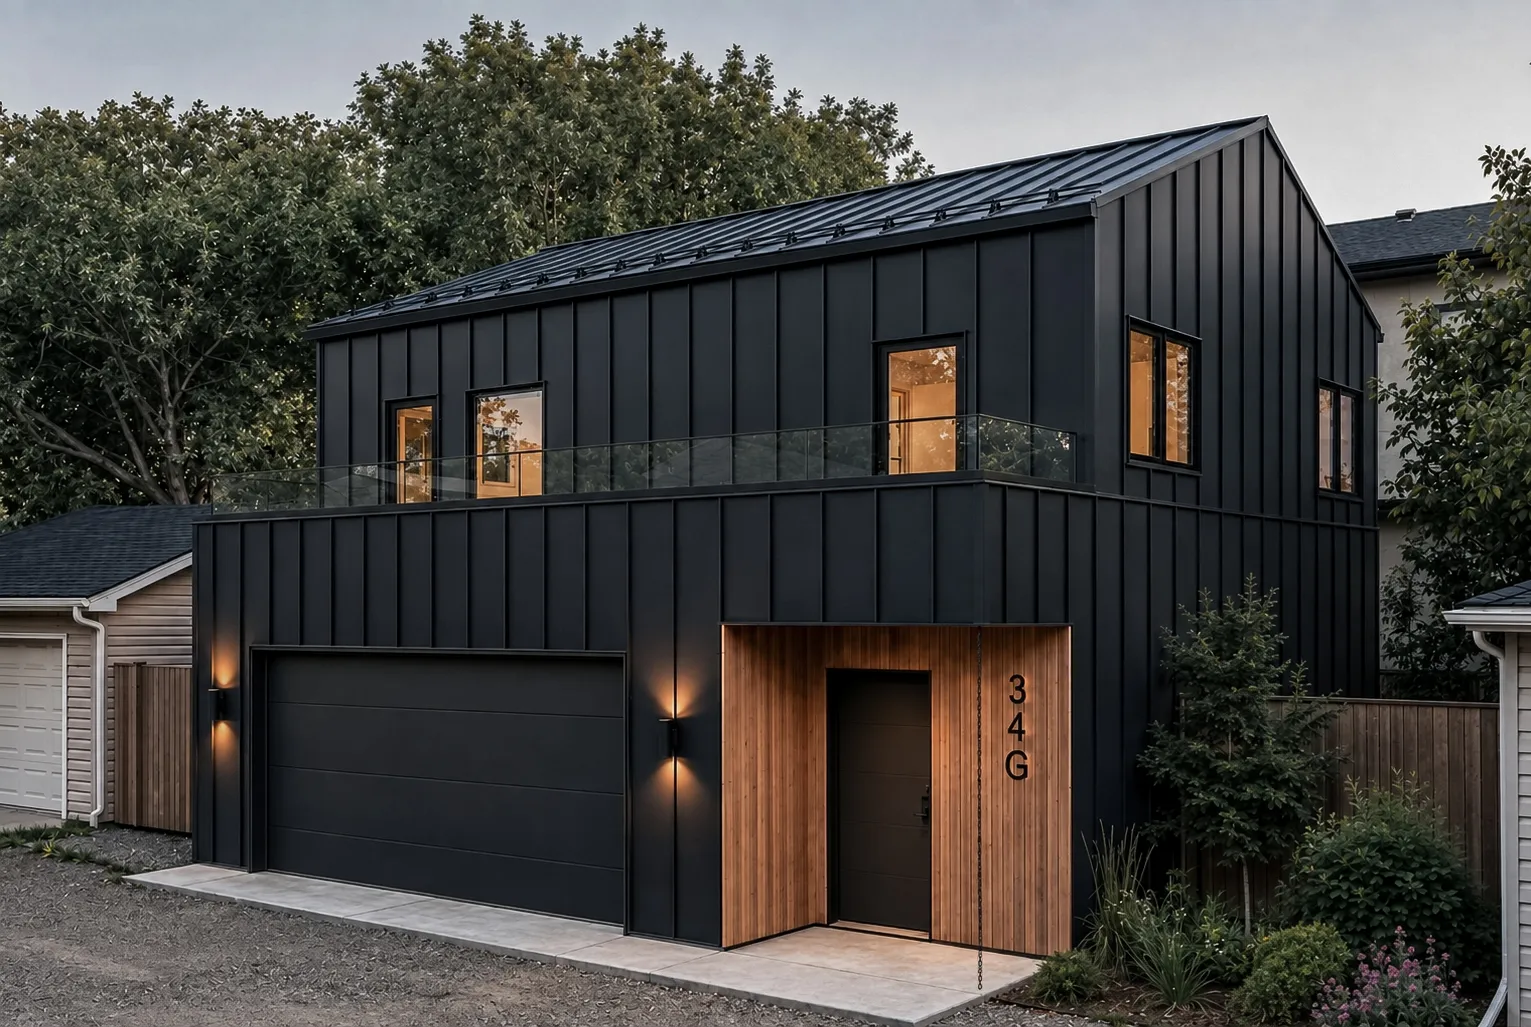
34G Garage Suite is a concept developed to show what is possible when a laneway home is treated as a small piece of architecture rather than simply an accessory building. A compact gabled form, dark standing-seam metal cladding, a recessed cedar entry and carefully integrated exterior details give the design a clear identity while accommodating a two-car garage and secondary suite.
34G is available as a starting-point design for a future garage suite, while also demonstrating the type of project RVLV can develop specifically for an individual property. Homeowners can approach the studio to adapt this direction where appropriate or to develop a completely site-specific garage suite around their own needs, property and constraints.
Project Information
- Location
- Calgary, AB
- Type
- Garage Suite
- Year
- 2026
- Status
- Concept Design
- Program
- 2-Car Garage + Secondary Suite
- Services
- Residential Design